
Application · Interior
Wayfinding & Directional
When the signage works, nobody notices. When it doesn't, every visitor feels lost. We design wayfinding as a coordinated system, not one sign at a time.
Best for
Overview
Wayfinding is the unsexy work that actually defines how a building feels. Visitors don't think about good wayfinding — they just arrive where they meant to. Bad wayfinding turns a 30-second walk into a stressful guess.
We build coordinated wayfinding packages: exterior post-and-panel directionals at the parking lot, building-mounted directories at the entrance, interior arrow systems, room IDs, restroom and stairwell identification — all designed as one set so the visual language stays consistent. Schools, hospitals, parks districts, and multi-tenant campuses are our most common clients.
What we make
Every variation of wayfinding & directional we produce.
Exterior directional
- Post-and-panel parking lot directionals
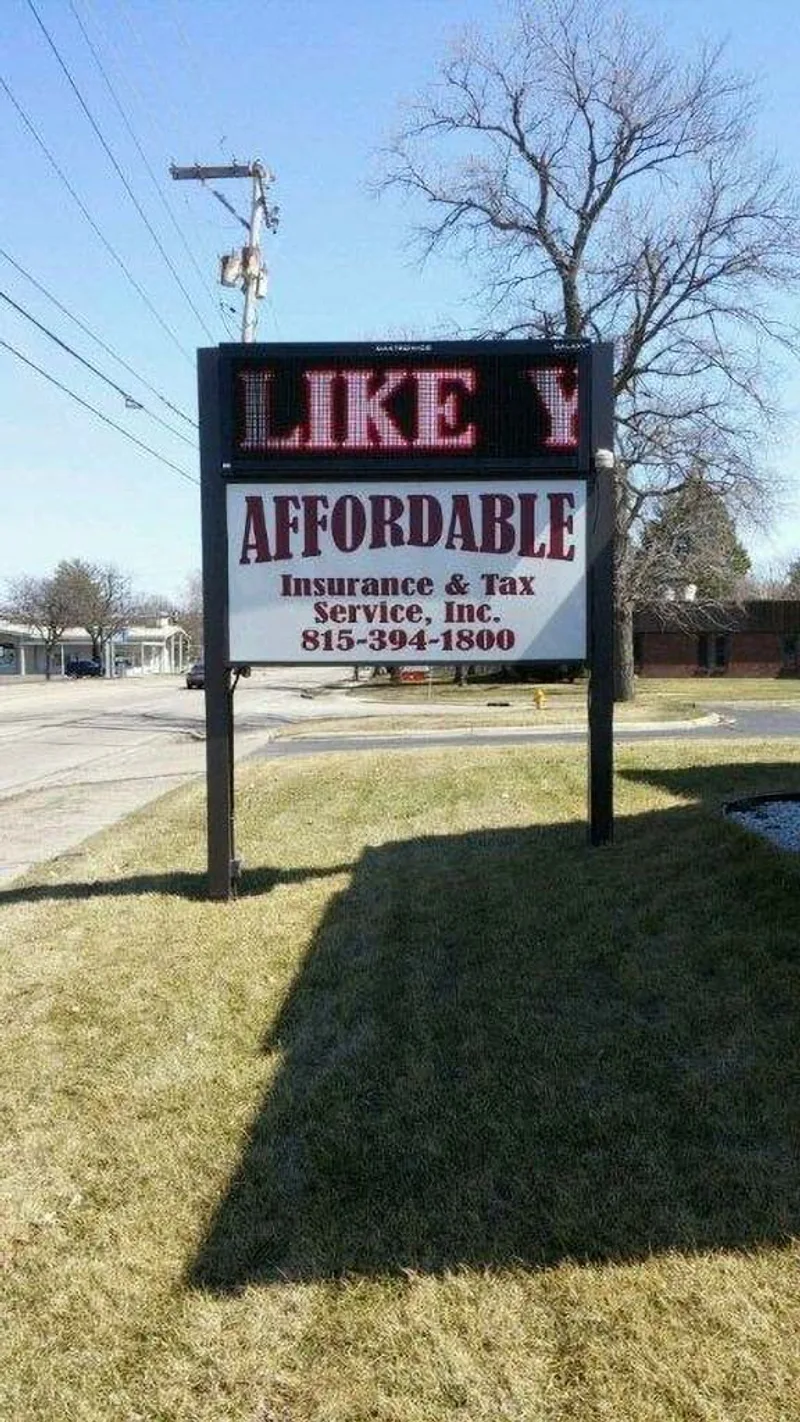
- Roadside campus identification (with optional LED)
- Trail and park entry signage
- Building-by-building identification for campus or office park
- ADA-compliant exterior route signs
Interior wayfinding
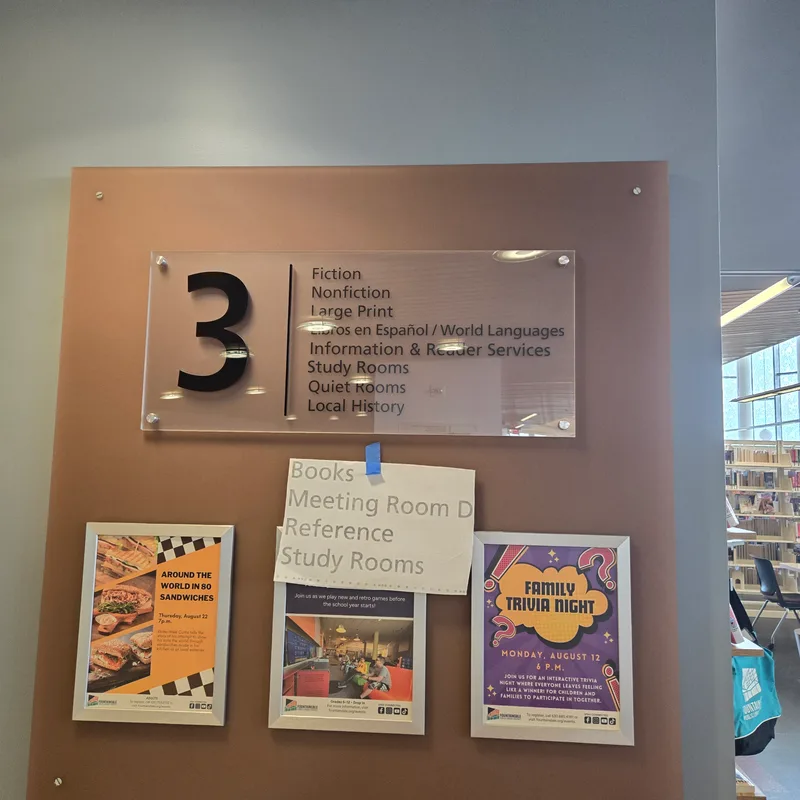
- Lobby directories and tenant boards
- Hallway directional arrow systems
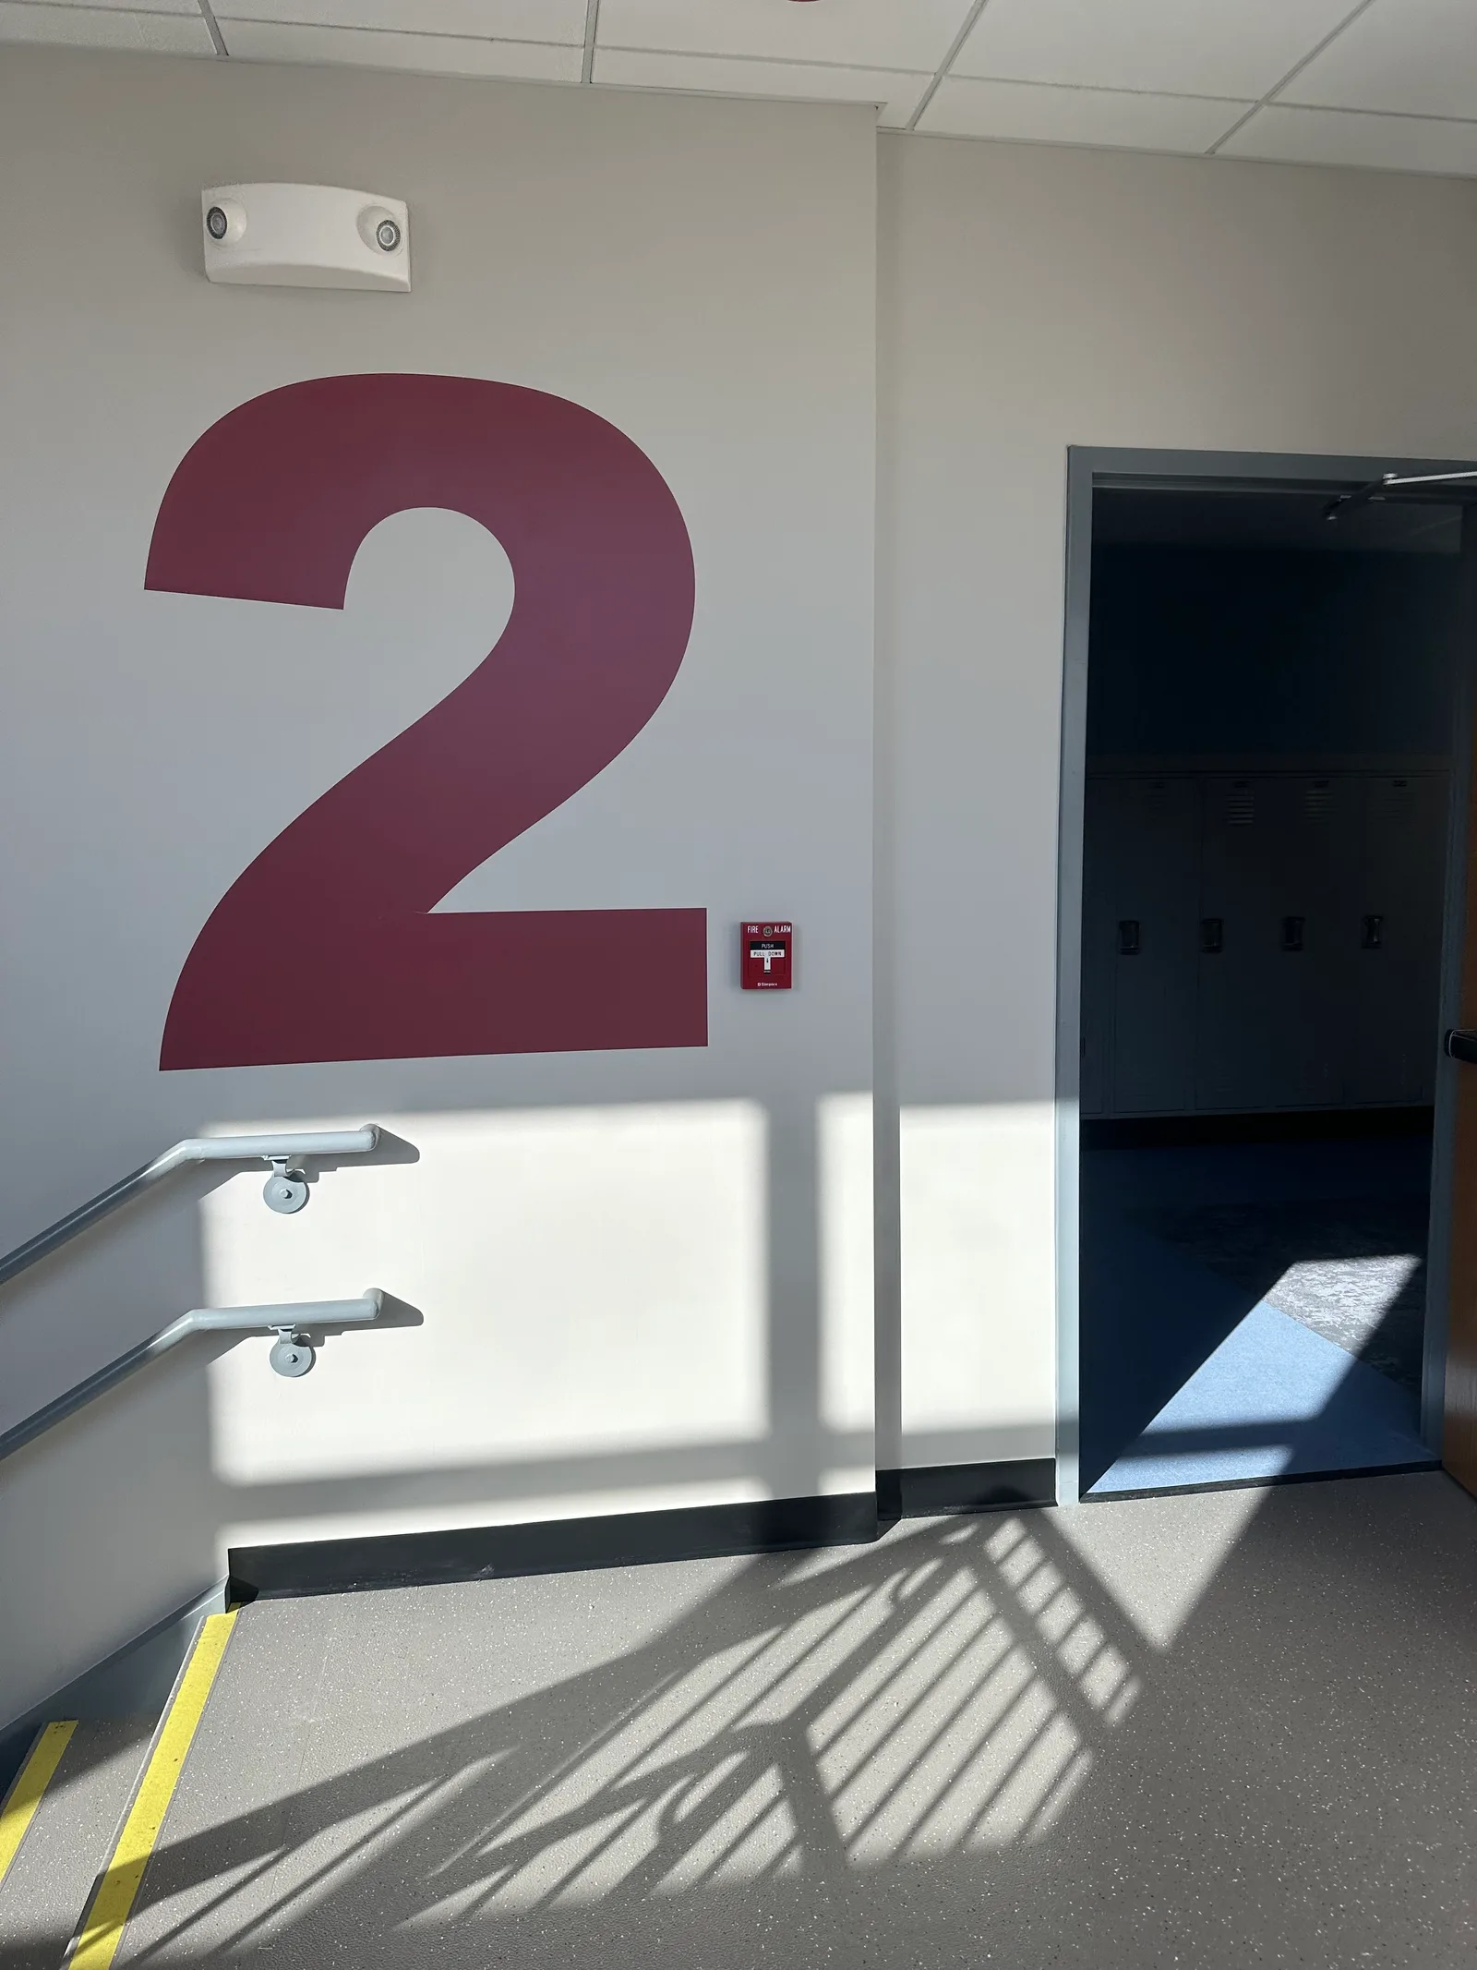
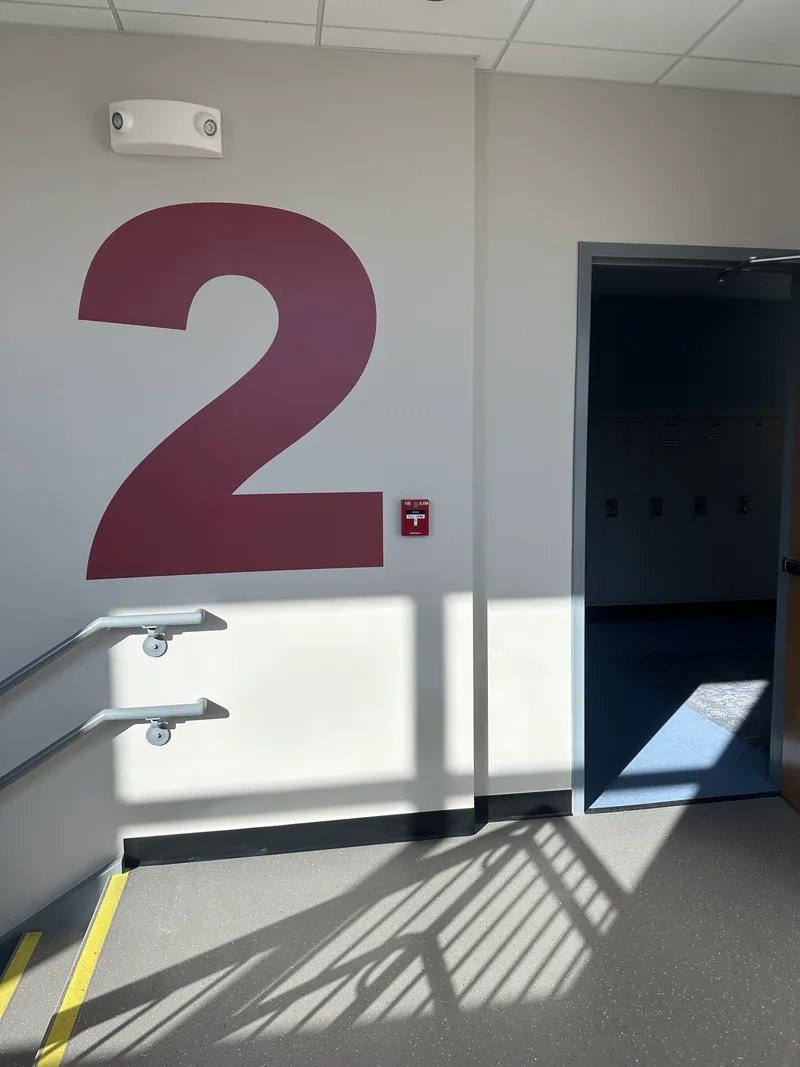
- Floor-level identification at stairwells and elevators
- Conference room and office IDs
- Departmental zone identification
Coordinated systems
- Visual language guide (color, typography, shape vocabulary)
- Modular hardware so signs can be updated without replacement
- Pictogram standards for international or pediatric environments
- Maintenance documentation for facilities teams
Our process
How CorPro produces and installs wayfinding & directional.
- 01
Site audit + visitor mapping
We walk the building or campus with your facilities lead, photograph every decision point a visitor faces, and document the route from parking lot to destination.
- 02
System design
We propose a visual language (typography, color, shape, mounting) and a sign schedule — every sign location, size, and content described in one document.
- 03
Phased proofing
Approve the system first, then we proof individual signs against the schedule. Faster than reviewing 80 signs one at a time.
- 04
Coordinated install
Our crew installs in phases — exterior first, then interior, then ADA — with each phase getting its own facilities walk-through.
- 05
Sign book + maintenance kit
You get a sign-by-sign documentation package — useful for tracking damage or replacement over years of use.
Recent installs
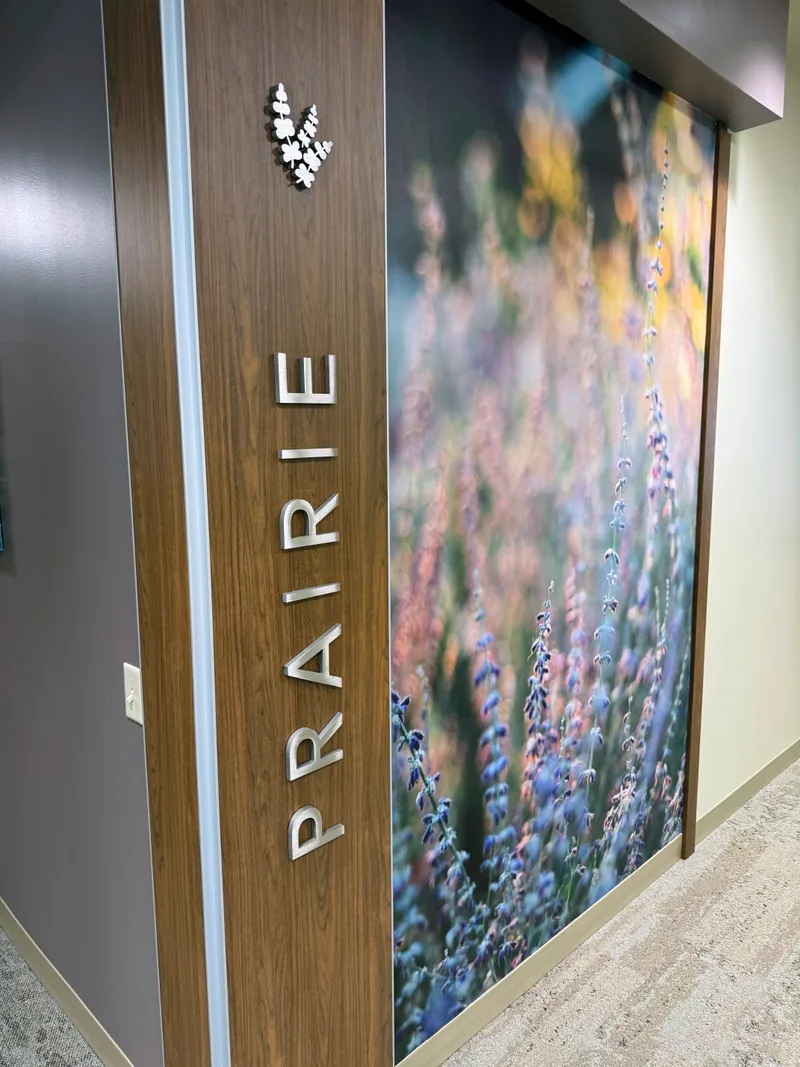
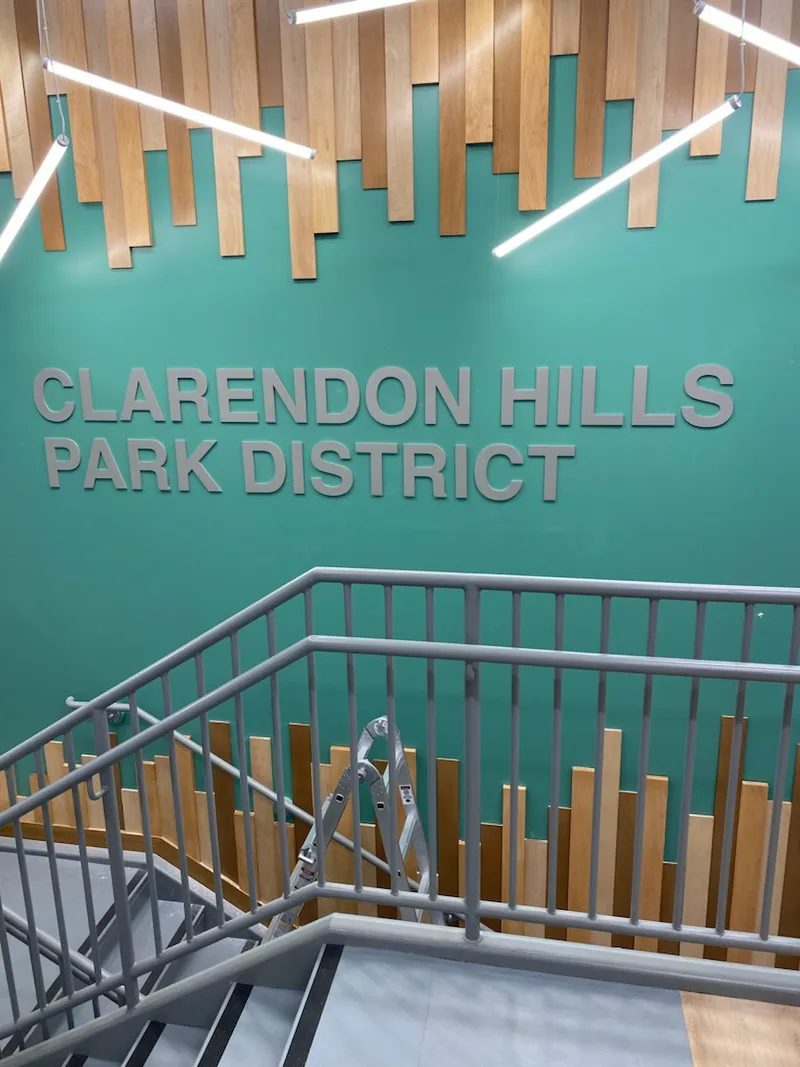
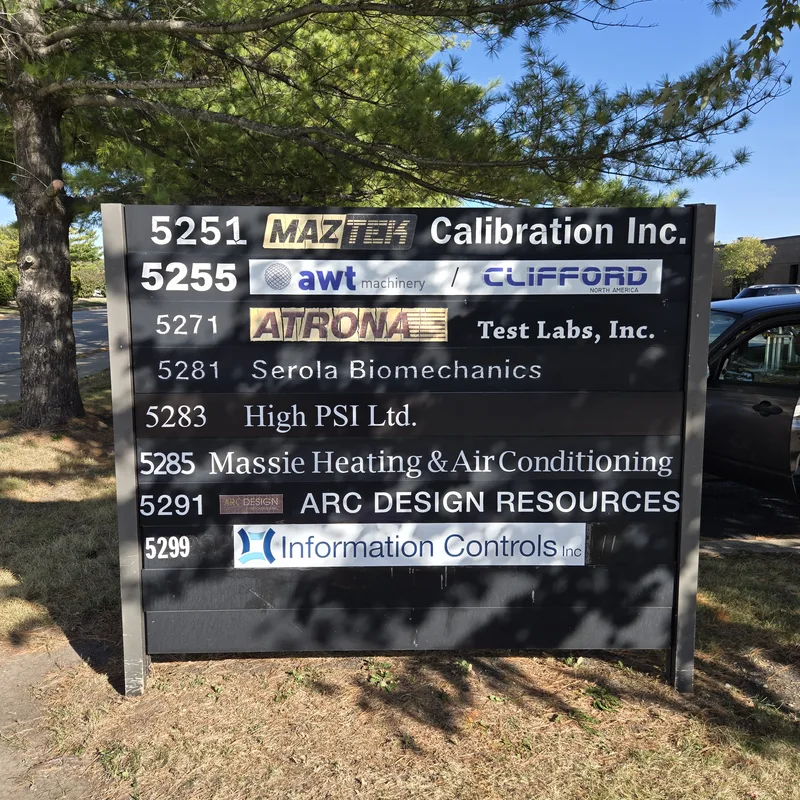
Wayfinding & Directional we've actually built.
Real CorPro projects across the Stateline and beyond.
Service
Part of our interior signage work.
Industries that use this
Common buyers of wayfinding & directional.
FAQ
Wayfinding & Directional — common questions.
Not seeing your question? The fastest way to get an answer is the quote form — we usually respond within a business day.
- Both, but the system approach gives a much better result — and usually doesn't cost more. When you size the design once, fabricating 80 signs costs less per piece than 80 ad-hoc orders.
- Yes. Every room ID we install meets ANSI/ICC A117.1 — Grade 2 braille, raised tactile copy, correct mounting height, and documented contrast. See our ADA application page for specifics.
- Wildly variable, but for context: a single-school interior wayfinding package (lobby directory, hallway arrows, room IDs, restrooms, stairwells) usually lands between $8,000 and $25,000 depending on size. A multi-building campus runs $40,000+.
Do you do wayfinding as a system, or sign-by-sign?
Are interior room IDs ADA-compliant?
What's the typical wayfinding project budget?
Related applications
Other products in interior signage.
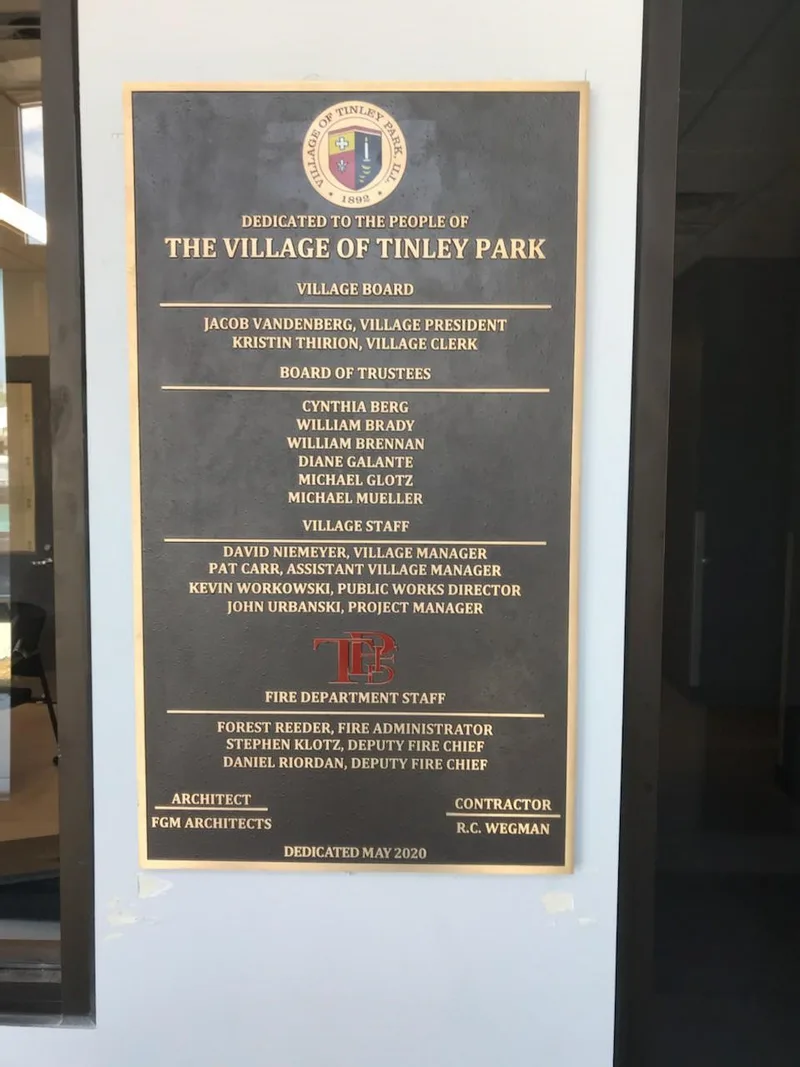
ADA, Dedication & Donor Plaques
Raised-tactile room IDs, cast bronze plaques, and dedication panels — all built to spec.
See the spec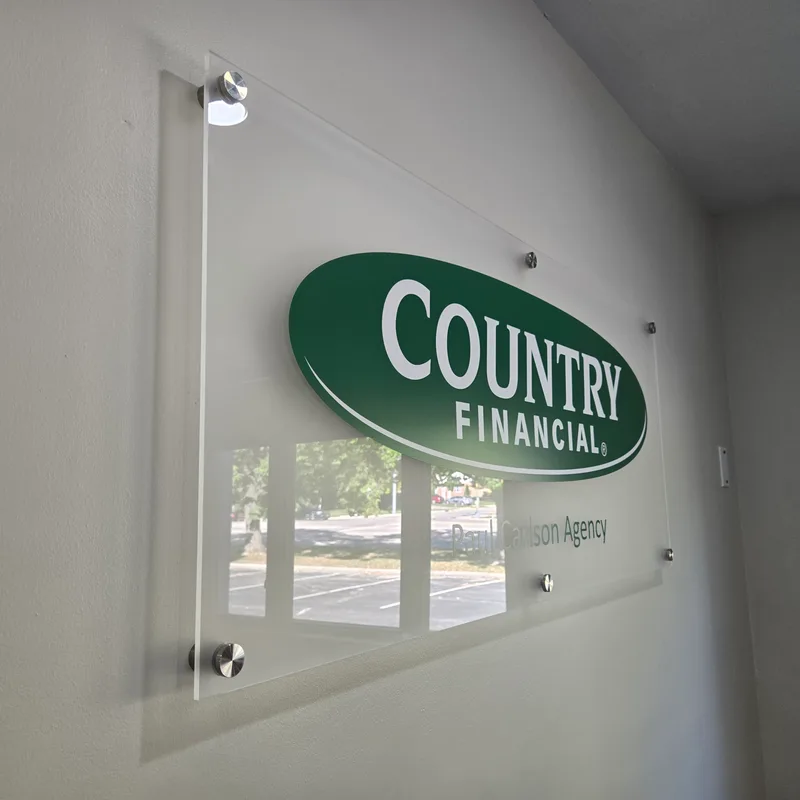
Lobby & Reception Signs
The first thing every visitor sees — make it count.
See the spec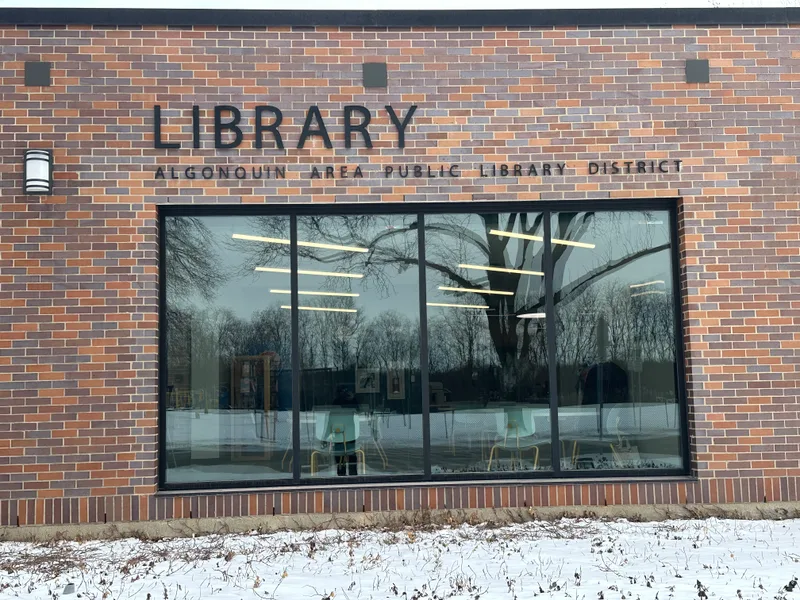
Dimensional Letters & Logos
Acrylic, brushed metal, mirror-finish, painted — flush or stand-off mounted.
See the specWayfinding & Directional, made local.
Wayfinding is invisible when it's right and obvious when it's wrong. If your building is hard to navigate, send us your floor plan and we'll walk it.